40
$3,198,000 Sale
Listed 20 hours ago
7231 Braeside Drive
· 8
· 8
· 2
· 4393
Key Facts
Key facts for 7231 Braeside Drive
Property Type
House
Parking
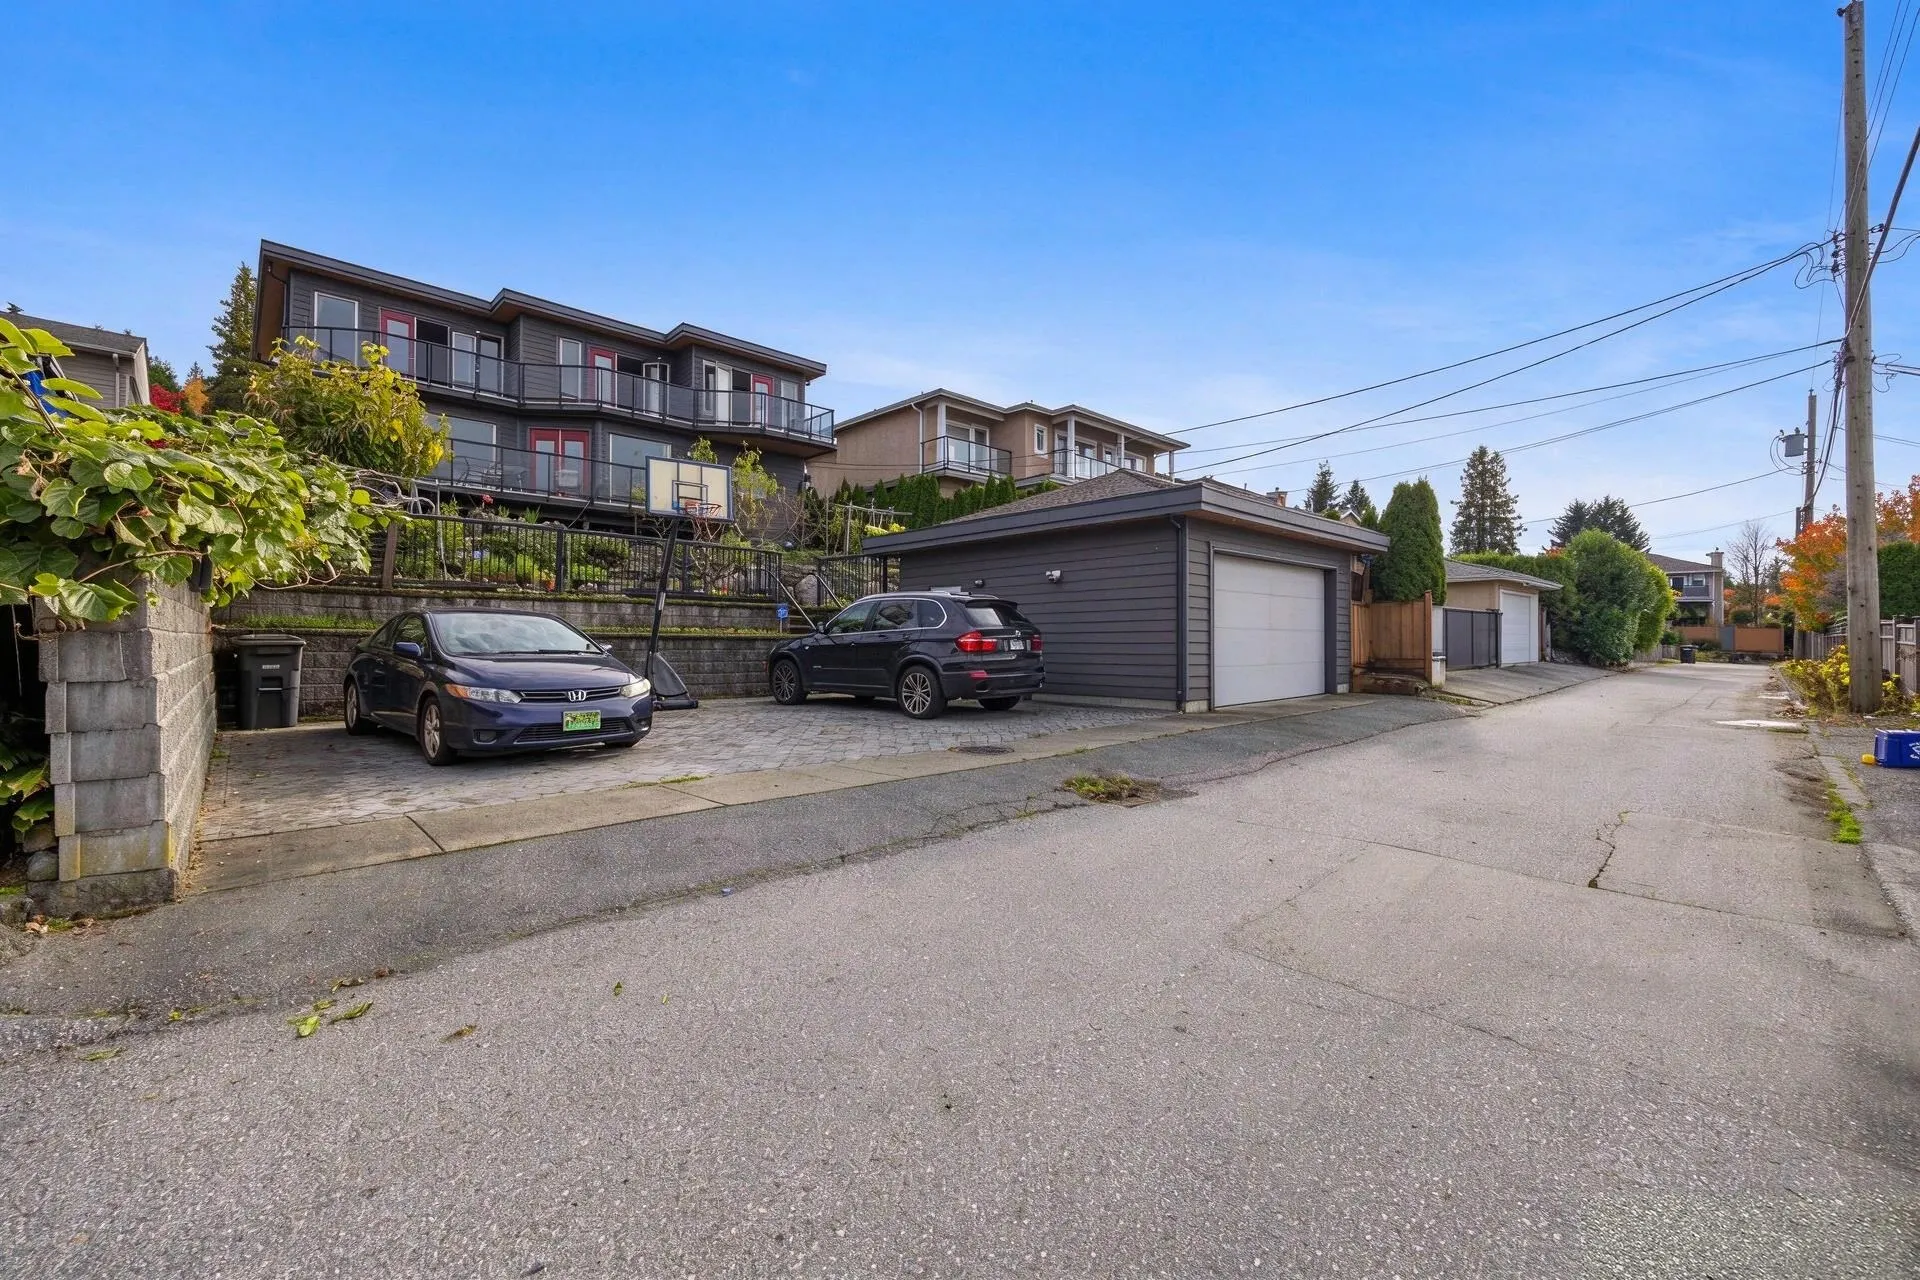
2 garage, 6 parking
MLS #
R3181562
Size
4393 sqft
Basement
Full
Listed on
-
Lot size
7500.00 sqft
Tax
$10,706.01 /yr
Days on Market
-
Year Built
2007
Maintenance Fee
-
Description
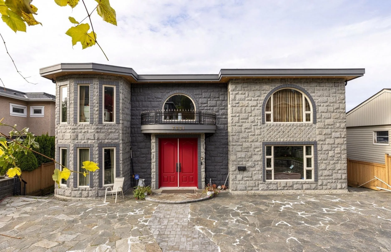
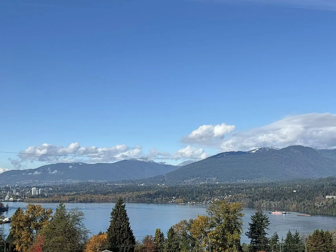
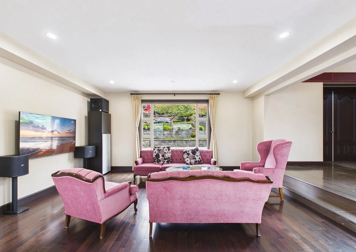
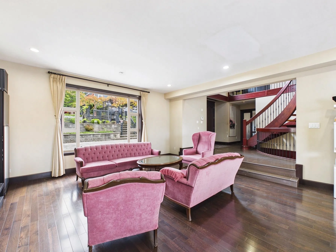
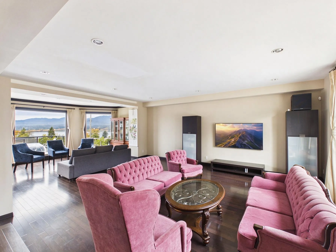
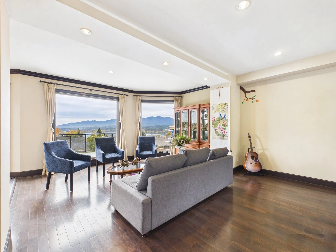
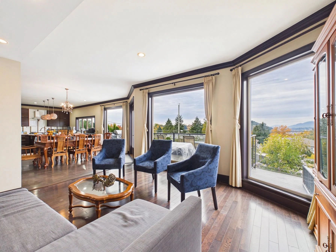
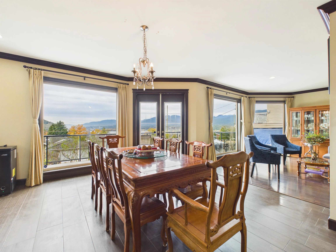
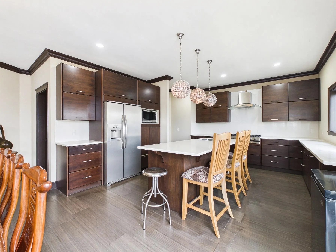
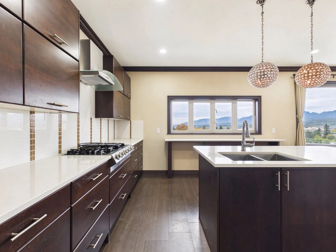
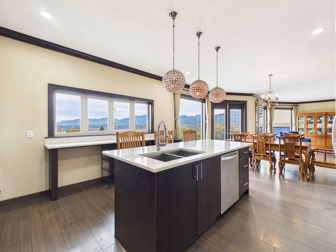
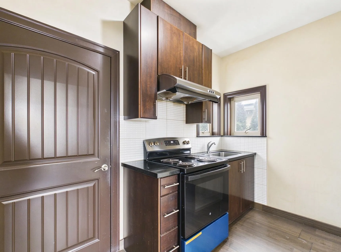
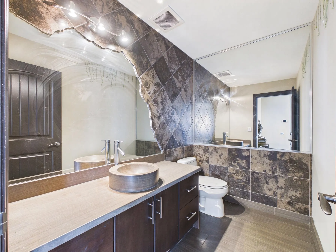
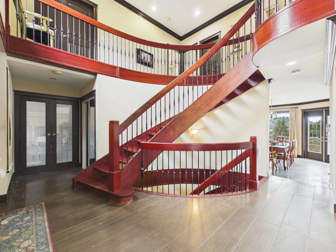
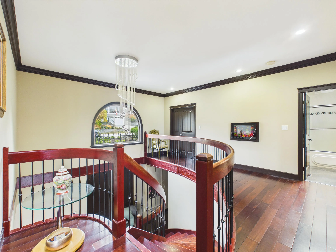
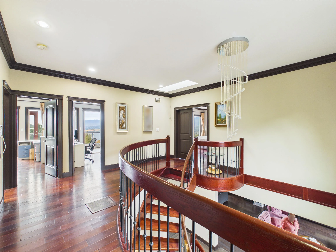
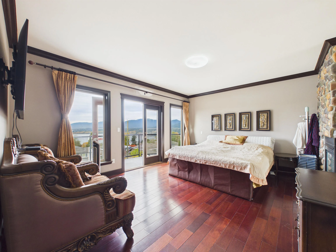
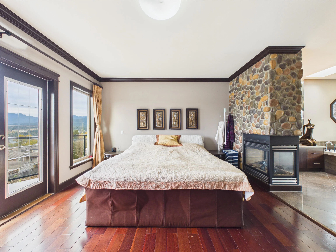
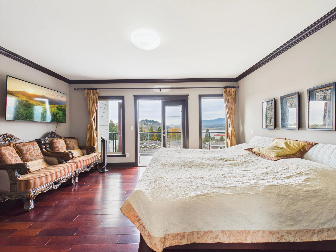
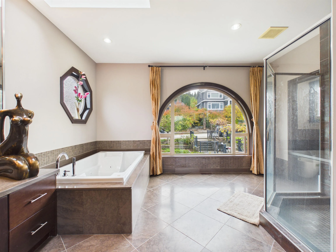
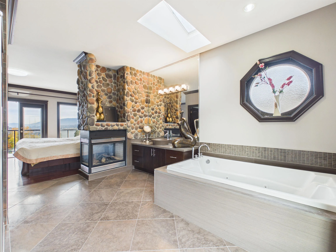
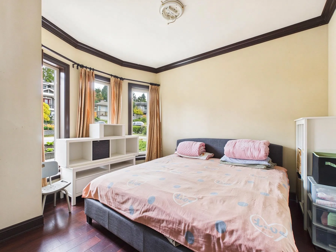
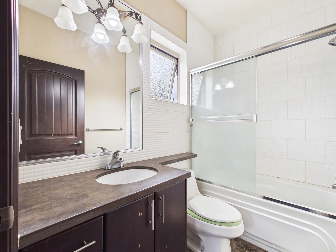
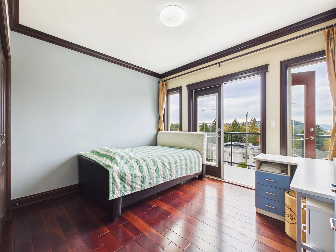
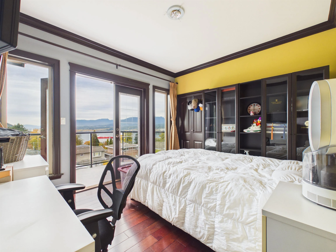
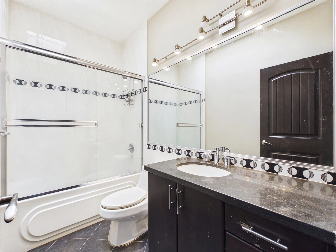
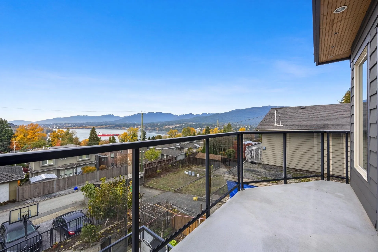
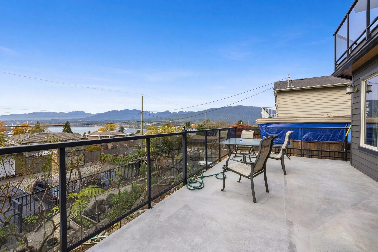
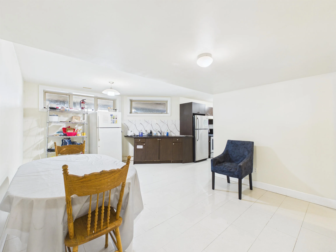
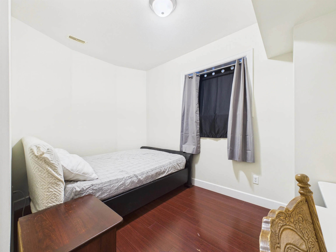
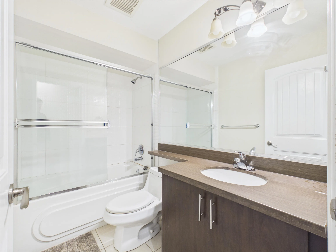
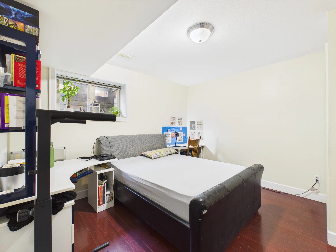
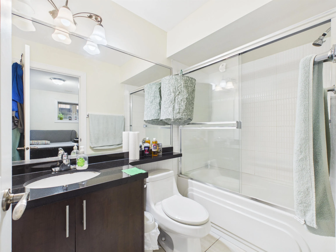
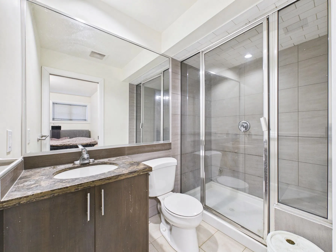
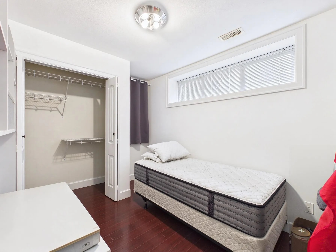
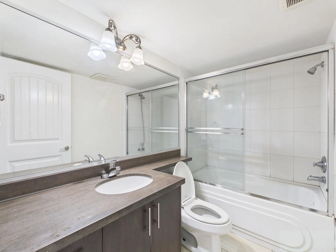
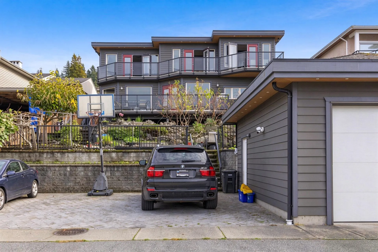
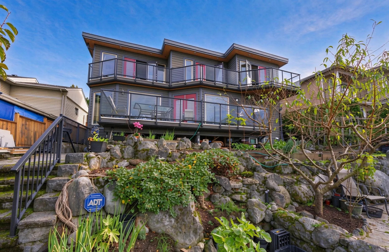
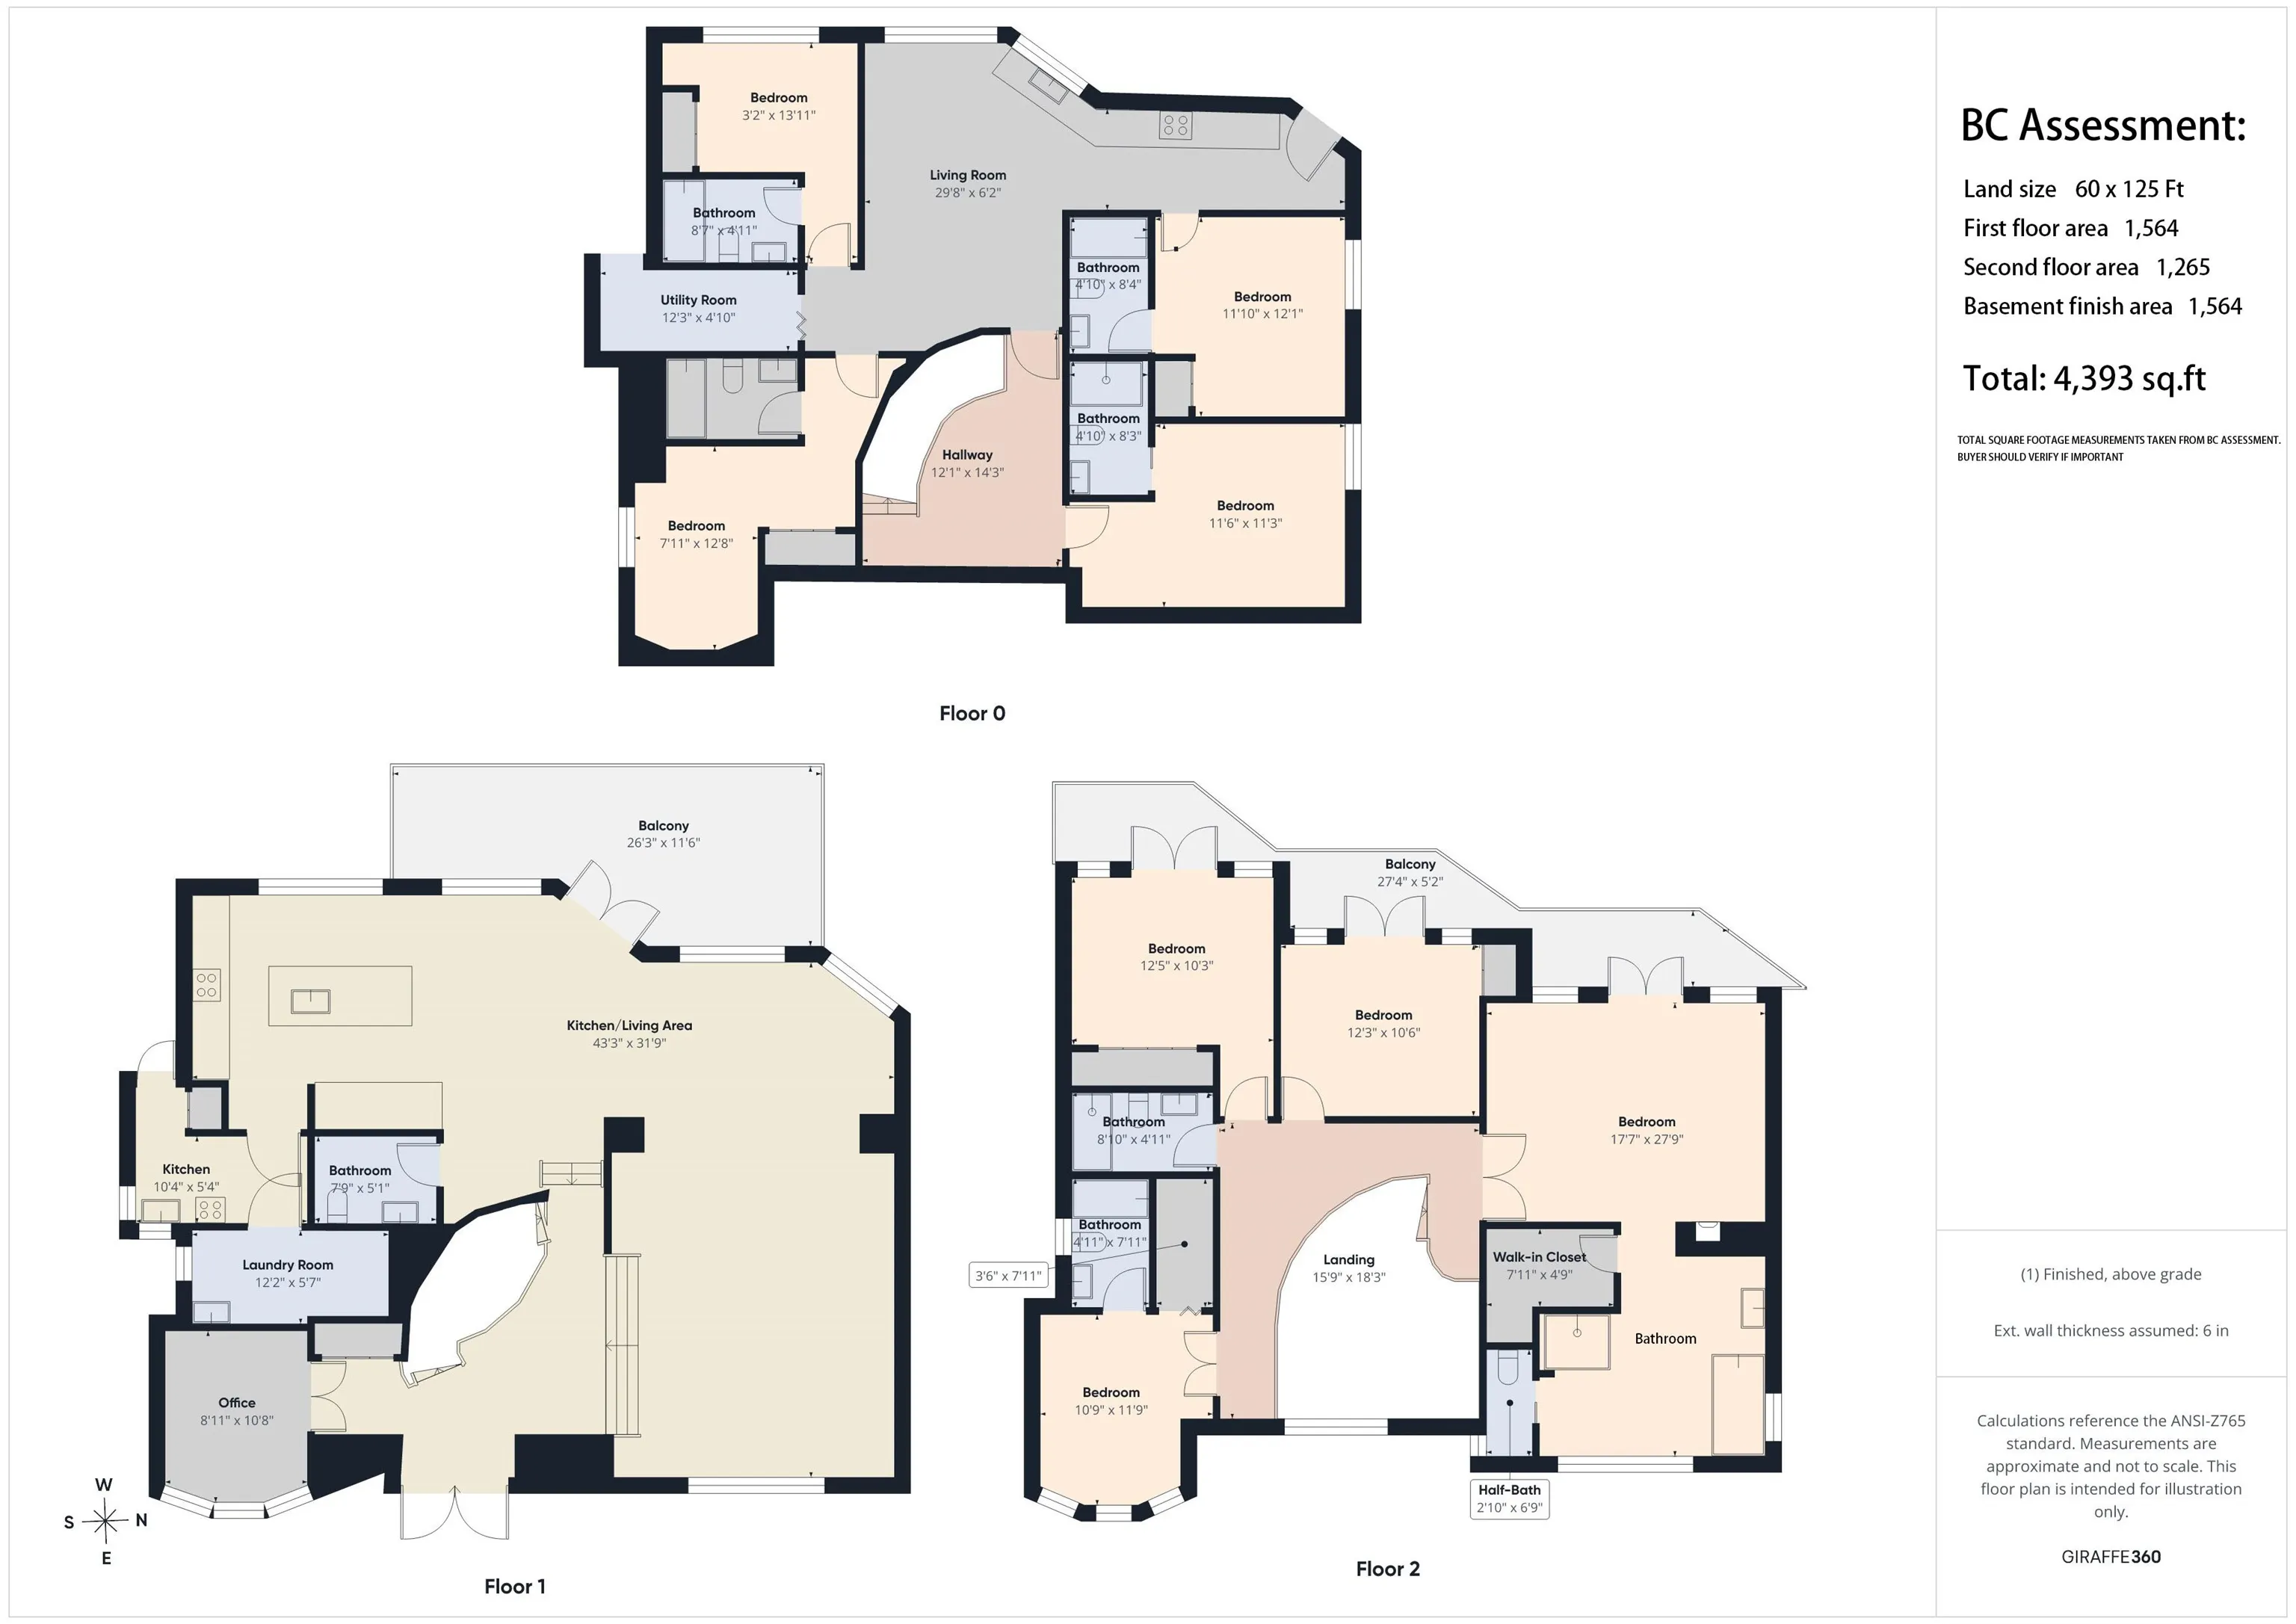
First time on Market. Custom-built family home in prestigious North Burnaby Westridge, sitting on 7,500 sqft lot with 4,400 sqft of living space. Boasting unobstructed ocean, mountain and city views of Indian Arm from the main and upper floors.The main floor features an open living/dining area, kitc...hen, family room, office and powder room, with a huge balcony for outdoor leisure. Upstairs has 4 bedrooms and 3 full bathrooms. The spacious primary suite comes with a huge private deck, perfect for BBQ and gatherings with stunning panoramic views. Basement holds a legal 3bed 3bath suite. Ample storage, and a guest room with full bathroom. Steps to Westridge Elementary, Burnaby North Secondary & SFU. Close to golf, malls, Hastings amenities and transit, with excellent living & rental potential.
Room Types
Living Room
-
Dimensions 16'9 x 17'3
288.94 sqft
Dining Room
-
Dimensions 15'9 x 12'
189 sqft
Kitchen
-
Dimensions 15'9 x 14'
220.5 sqft
Similar Properties (No results)
Courtesy of: Nu Stream Realty Inc.